




One Roof, Two Programs, and a Whole Lot of Cubs: Franklin Cub Academy Opens Its Doors
-
Category
Studio-K12, Perspectives, Innovation -
Posted By
Schmidt Associates -
Posted On
Sep 03, 2026
Not long ago, Franklin Community School Corporation’s youngest learners were scattered across the district. Preschool classrooms sat tucked inside whichever elementary school had room for them, and the teachers who ran those classrooms were sometimes the ones doing the moving, shifting from building to building to reach their students. It worked, but it wasn’t ideal, and it wasn’t consistent.
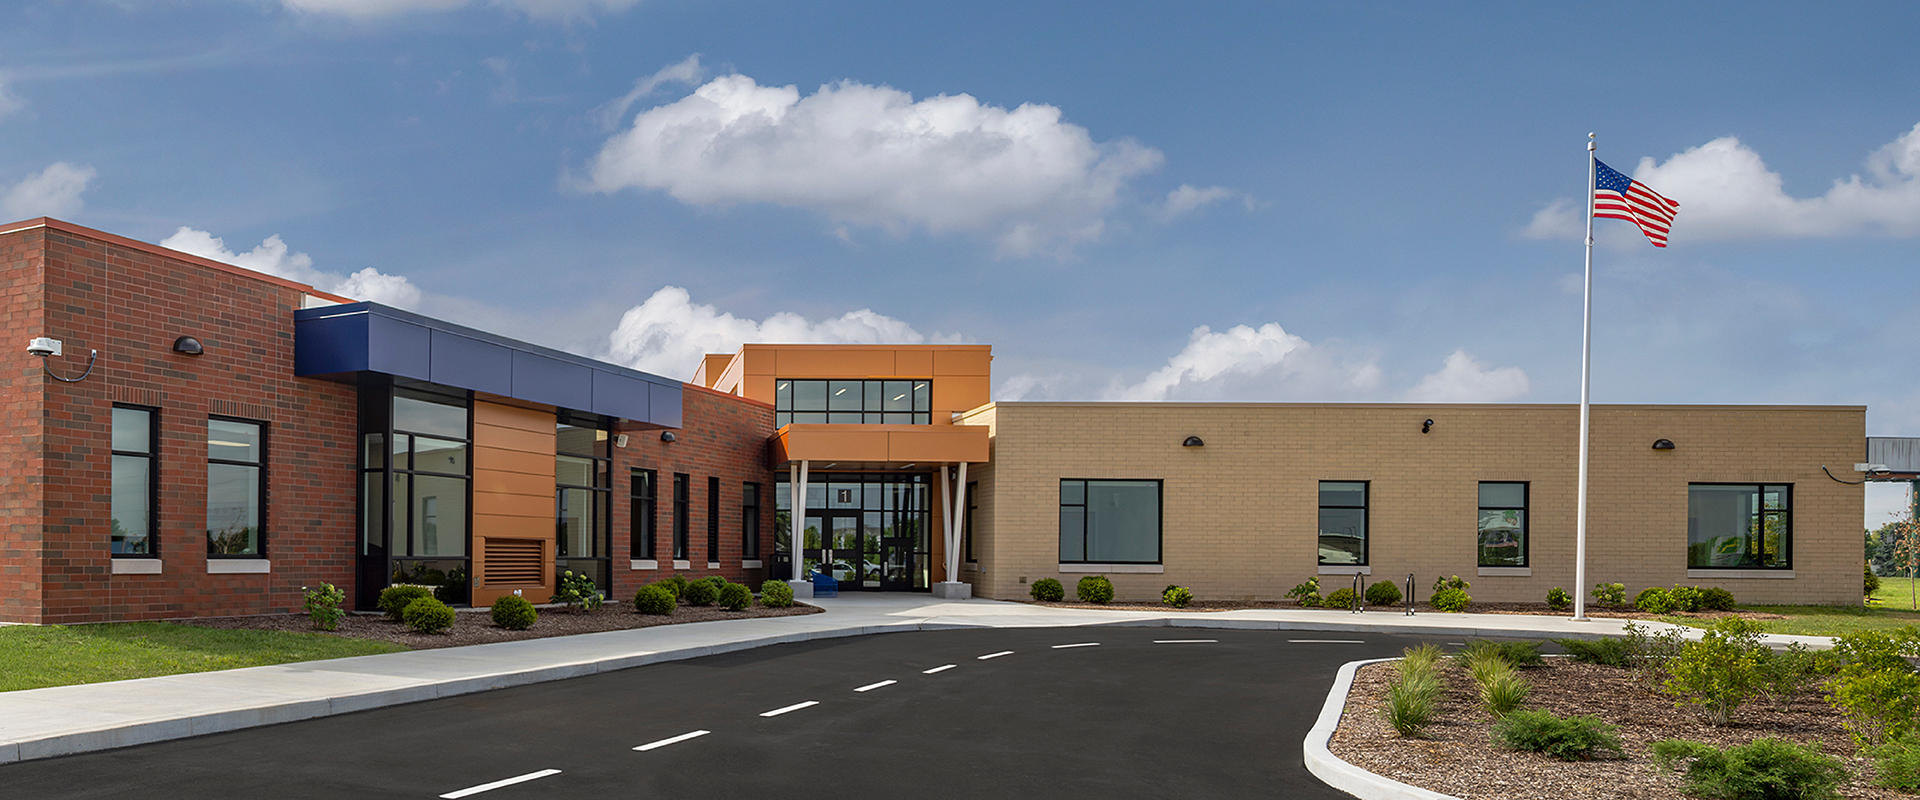
Today, it’s a very different story. Franklin Cub Academy is open, and the finished building reflects exactly what the district set out to create
A Single Front Door for Early Learning
The idea behind Franklin Cub Academy was simple to state and harder to execute: bring the district’s preschool programs together under one roof. Doing that meant more than just consolidating classrooms. It meant giving 300 of Franklin’s youngest students a shared set of resources, a consistent experience from their very first day of school, and, maybe most importantly, a building designed specifically for them.
That’s not a small thing to say about a building that had to serve two different preschool programs, each with its own funding structure, its own families, and its own way of arriving at school every morning.
Two Programs, One Building
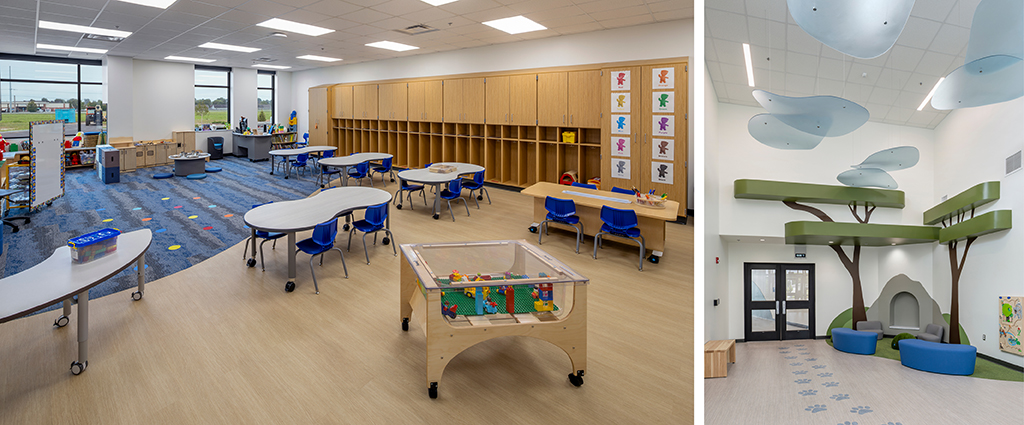
Franklin Cub Academy houses two preschool populations. One is the district’s developmental preschool program, serving children who receive preschool as part of their public education. The other is a community preschool, open to families who enroll and pay tuition. The two groups don’t just differ administratively; they arrive differently, too. Developmental preschoolers come by bus or car through a dedicated entrance built for drop-off traffic, while community preschool families bring their kids in through a secure vestibule.
The form of the building is designed around the logistical considerations for these groups. Franklin Cub Academy consists of two classroom wings, each with its own point of entry suited to how its students arrive at school, while everything else about the building treats both groups of Cubs as equally at home.
The Great Room Becomes the Heart of the Building
Where the two programs come together is the great room, a central cafeteria and gathering space shared by every student in the building. It didn’t take long for the space to become a central anchor for daily life at Franklin Cub Academy, and a lot of that comes down to its relationship with the outdoors.
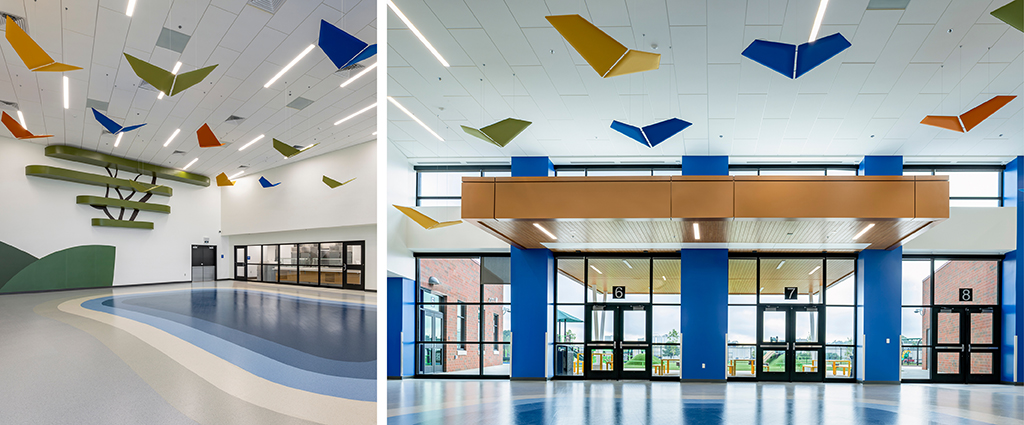
A canopy stretches from the great room out toward the playground, creating an outdoor classroom and providing much-needed shade. It is a space that isn’t fully inside or fully outside but connects the two so naturally that teachers can move a lesson, a snack, or free play outdoors without it feeling like a special occasion. It’s a small architectural move with an outsized effect on how the building gets used day to day.
A Playground Built for Cubs
Just beyond that canopy sits a sprawling, inclusive playground designed for every ability level, with a trike track for kids to pedal around, climbing mounds to scale, and sensory play areas built into the landscape. When the design team introduced the idea of leaning into a nature theme, playing up the school’s Cub mascot with bear-inspired touches throughout the building and site, the district embraced it right away. It’s the kind of detail that turns a functional playground into a place kids genuinely want to be.
Built by Listening
None of this came together in a vacuum. Franklin Community School Corporation pulled together a stakeholder group that included parents, educators, and program directors, and kept that group involved throughout the process. It made for a remarkably collaborative project, one that Project Manager Jen Carroll counts among her favorites to have worked on.
That kind of engagement shows up in the building’s details, such as the butterfly-shaped acoustical panels scattered through the shared spaces. Details like these make their way into a building when the people who use it every day have a seat at the table.
“Schmidt Associates didn’t just manage our capital project; they immersed themselves in our community as an extension of our team. Through transparent communication and steady guidance, they empowered us at every decision point. Schmidt Associates was a true partner from start to finish.”
Benji Betts, Executive Director of Operations
From a Defunct Building to a Community Asset
The site itself has a story worth telling, too. Franklin Cub Academy sits on the former home of an early childhood center, but the building that had occupied the land was long past its useful life. The surrounding area is largely industrial, home to the working families who needed a preschool close by. Building Franklin Cub Academy here wasn’t just about consolidating classrooms; it was about serving a community that needed this kind of investment in its own backyard.
From a groundbreaking that promised a launchpad for imagination and discovery to a finished building that’s already living up to that promise, Franklin Cub Academy is proof of what happens when a district, its community, and its design team all pull in the same direction. What started as a scattered patchwork of preschool classrooms is now a single, purpose-built home for Franklin’s youngest learners, one designed around how they arrive, gather, play, and grow.
For Franklin Community School Corporation, the Academy represents more than a new building. It is an investment in giving every young learner a strong and welcoming place to begin.
Ready to Reimagine Early Learning in Your District?
Discover how Schmidt Associates is partnering with forward-thinking school districts like Franklin Community Schools to create early learning environments built around the youngest students they serve. Visit our K-12 Studio to learn more about our approach and explore our portfolio of impactful projects.
Share this post on