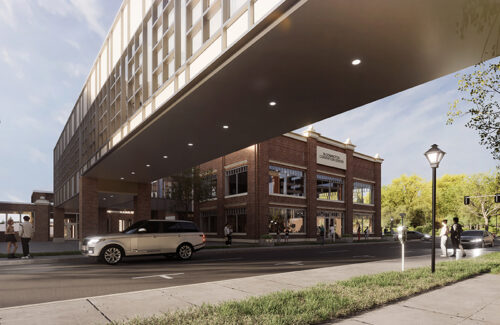
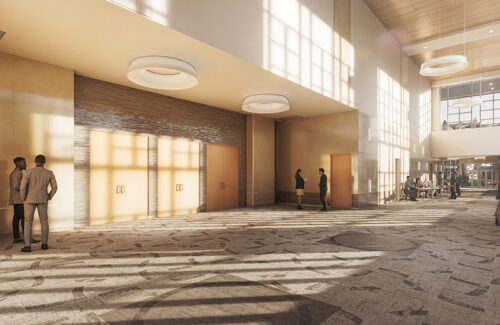
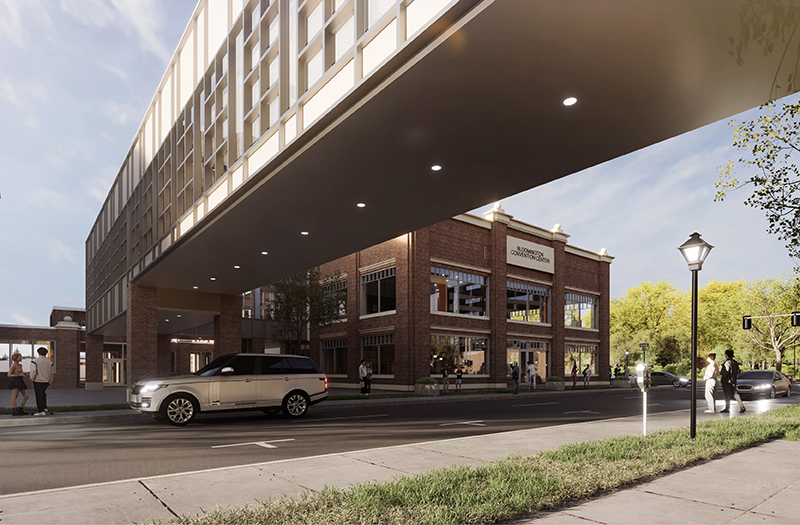
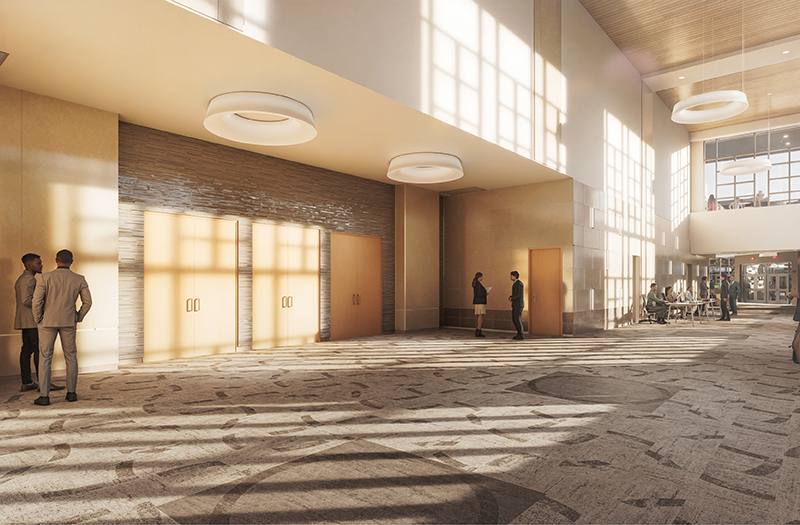
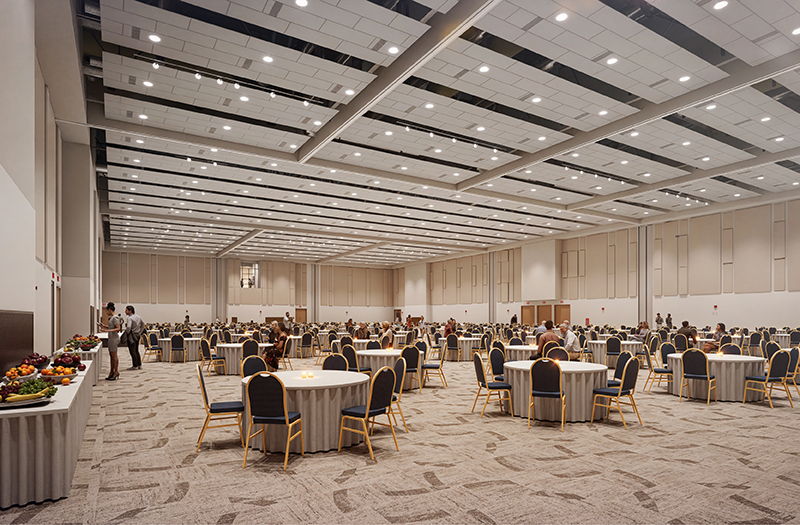
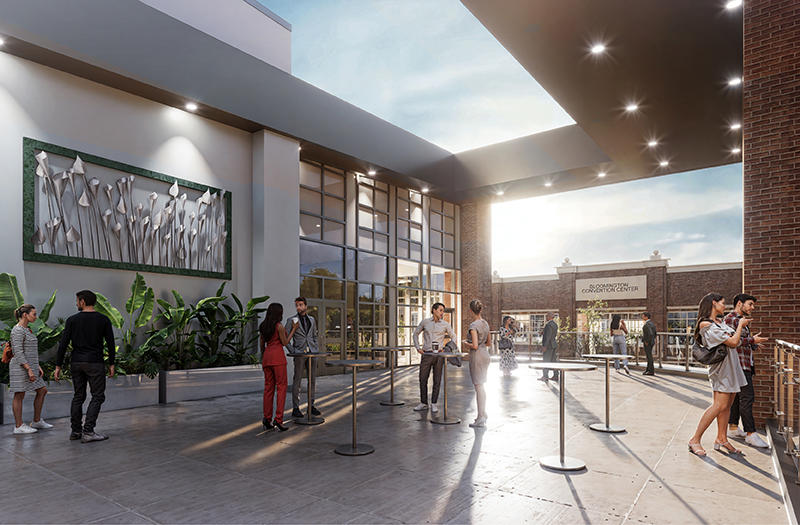
The Bloomington Convention Center is undergoing a major expansion and renovation designed to increase capacity and strengthen the city’s ability to attract conferences, expos, and regional events. Through an extensive stakeholder engagement process involving community meetings, public forums, and a multi-day design charrette, the project team worked with City and County leadership to shape a facility that reflects community priorities while supporting long-term growth. The expansion includes a new 30,000-SF, column-free exhibit hall planned for maximum flexibility, allowing the space to accommodate concerts, banquets, trade shows, and concurrent events.
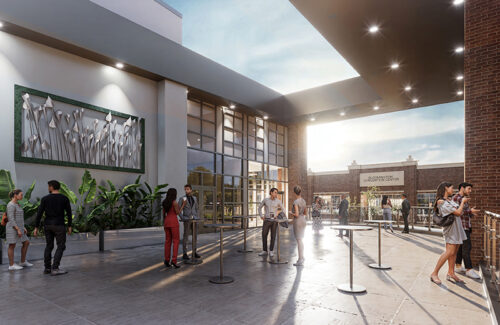
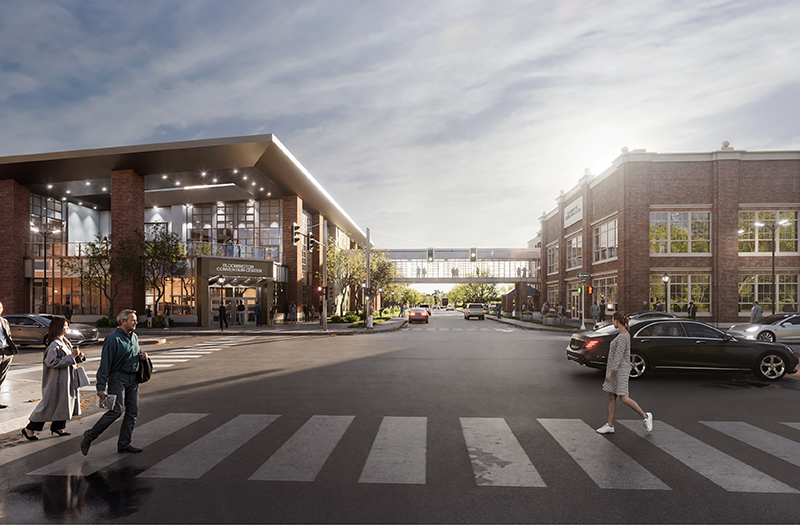
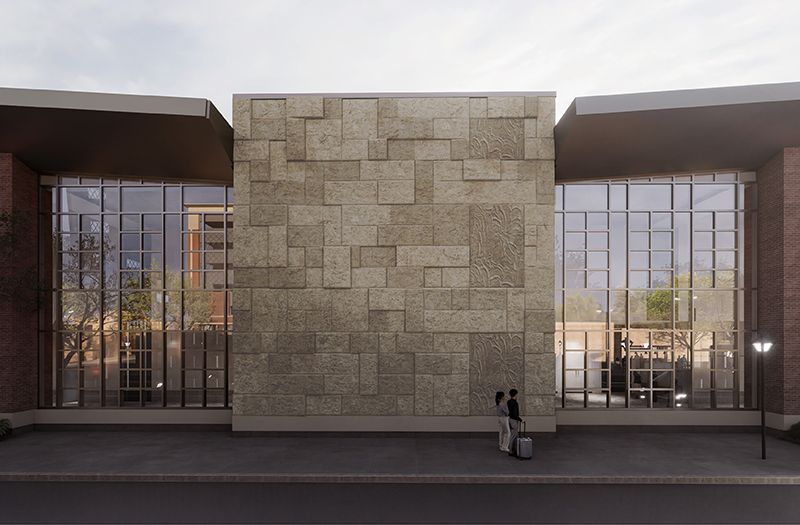
Elevated walkways and pedestrian-friendly connections are designed to link the expanded center to the B-Line Trail, downtown square, nearby hotels, and surrounding destinations—enhancing connectivity and reinforcing a cohesive convention campus. The architecture draws inspiration from the building’s early 1900s industrial origins through complementary brick, expansive glass, and limestone feature elements, while a dramatic cantilevered butterfly roof signals forward momentum. Sustainable strategies, including LEED Silver pursuit, a green roof to mitigate stormwater, and an exhibit hall roof designed to support future solar panels, position the project to support economic development and downtown vitality for years to come.